Operable Storm Windows for Historic Homes
A historic wood window can be beautifully restored and still leave a room uncomfortable if it has no secondary barrier against North Texas heat, wind, and rain. Operable storm windows historic homes rely on address that problem without covering up the sash, muntins, wavy glass, and proportions that make the house worth preserving in the first place.
Full window replacement is not the only answer to drafts or rising utility bills. For pre-1940 homes, a properly restored original window paired with a well-fitted operable storm window can deliver meaningful comfort improvements while retaining the craftsmanship that modern replacement units cannot reproduce.
Why historic windows need a second line of defense
A traditional double-hung wood window was built to last. Its individual parts can be repaired: sash rails, muntins, glazing, cords, weights, stops, sill areas, and trim. But even a sound wood sash has more joints and air paths than a modern insulated unit. That does not make it a failed window. It means the window needs to be restored as a system.
Restoration begins with sound wood, secure joints, functioning sash operation, intact glazing, weatherstripping where appropriate, and durable paint or finish. A storm window then creates an additional layer of protection. The air space between the original sash and the storm window helps slow heat transfer, while the storm panel reduces the direct path of wind-driven air and rain toward the primary window.
The difference is often felt before it is measured. Rooms near original windows can become less drafty, more consistent in temperature, and quieter when exterior traffic or neighborhood activity is a concern. The original windows remain visible and usable, rather than being removed for a substitute that changes the appearance of the home.
What makes an operable storm window different
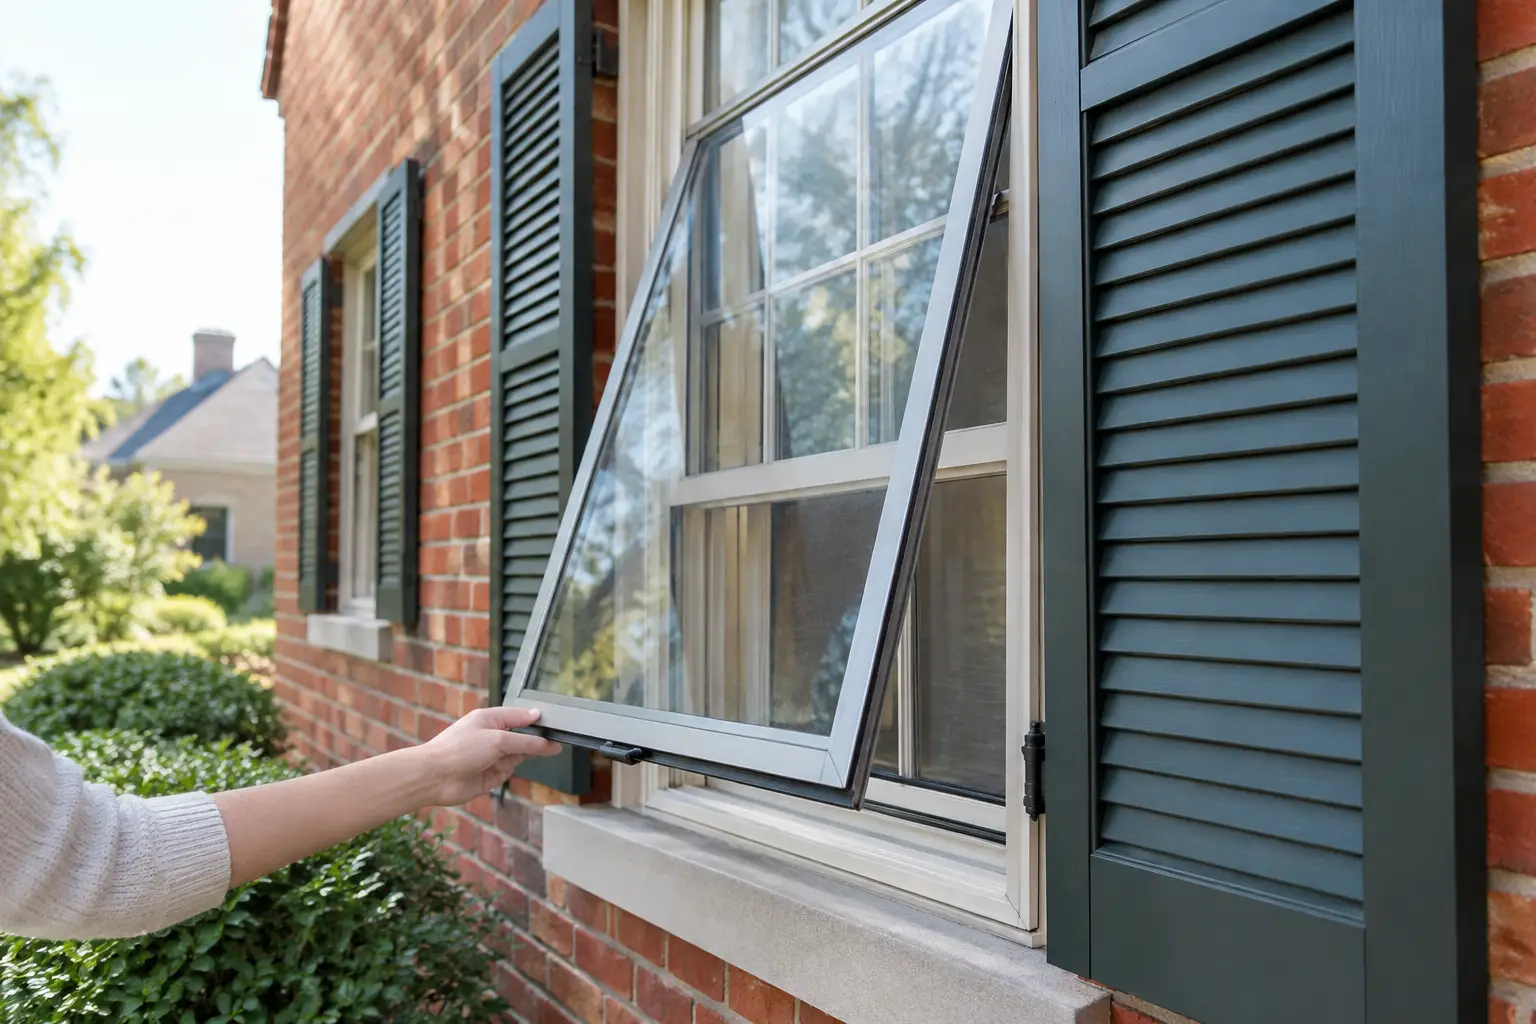
Fixed storm panels offer protection, but they can create a practical problem in a house built for open windows. Historic homeowners want to raise the lower sash on a mild day, catch an evening breeze, and keep the character of the house functional. An operable storm window is designed to make that possible.
Rather than treating the storm as a permanent cover, an operable design incorporates movable sections that correspond with the opening and use of the original window. Depending on the window configuration, the storm may include sliding glazed panels, removable seasonal panels, or screen sections that allow ventilation while keeping insects out.
The right design depends on how the original sash works and how the window is viewed from the street. A double-hung window needs a storm configuration that permits the sash to operate without forcing the homeowner to remove a panel every time they want fresh air. A casement, awning, or unusual period window may require a different approach entirely.
This is why off-the-shelf storm systems are rarely the best fit for historic houses. They are made to standard dimensions and modern window profiles. Historic openings often vary from one window to another, even on the same elevation. Custom fabrication respects those differences.
The storm should serve the original window, not replace it
A well-designed storm window should be visually quiet. Its frame, meeting rails, divisions, hardware, and screen placement should complement the original window rather than draw attention away from it. On a prominent front elevation, details matter even more. A bulky aluminum frame or poorly aligned divider can interrupt the rhythm of a historic facade from the sidewalk.
Period-correct wood storm windows can be fabricated to suit the opening, the existing trim, and the home’s architectural character. For many homes, wood is the appropriate material because it can be shaped, repaired, painted, and maintained alongside the original sash. It also avoids the visual mismatch that often comes with generic storm products.
That does not mean every storm window must be identical in construction. A rear elevation may have different visibility, weather exposure, or budget priorities than a front porch or street-facing bay. Preservation is not a one-size-fits-all exercise. The goal is to make deliberate choices without sacrificing the home’s defining details.
Performance comes from fit and restoration work
A storm window cannot compensate for rotted sills, loose sash joints, failed glazing, or a window that no longer closes correctly. If the original sash is in poor condition, the best first step is repair.
That may involve disassembling the sash, repairing damaged wood, reglazing glass with traditional linseed putty, restoring sash cords and weights, and applying a durable finish. Sill and trim repairs may be needed as well, particularly where years of water exposure have softened exterior wood. Once the window closes and operates as intended, the storm can do its job.
Fit is equally important. A storm window with large gaps around the perimeter will not provide the protection homeowners expect. One that is too tight may bind, trap moisture, damage painted surfaces, or become difficult to remove and maintain. Careful measuring, proper attachment, and attention to drainage are part of the work.
Ventilation deserves special attention. Storm windows should not create a moisture trap between the storm and the primary sash. Exterior conditions, interior humidity, sun exposure, and the existing condition of the wood all affect the right detailing. A skilled restoration contractor plans for water management instead of simply sealing every possible opening.
Where operable storm windows make the biggest difference
The most noticeable improvement is usually at windows that homeowners use every day: bedroom windows, living-room windows, street-facing rooms, and shaded rooms that stay chilly in winter. Storm windows can also be particularly valuable on elevations exposed to prevailing weather, direct sun, or traffic noise.
They are not only a cold-weather solution. North Texas summers put pressure on every weak point in a home’s exterior envelope. Reducing air movement around historic windows can help air conditioning work more effectively and may make rooms near glass more comfortable during peak heat. In spring and fall, integrated screens allow homeowners to use natural ventilation without leaving a bare opening exposed to insects.
Noise reduction is another practical benefit, although expectations should stay realistic. A well-fitted secondary panel and air space can soften outside sound, especially higher-frequency noise. It will not turn a historic house beside a major roadway into a recording studio. The condition of walls, doors, chimneys, and other openings also affects what homeowners hear indoors.
Preservation requirements should shape the plan
In Dallas Conservation and Historic Districts, exterior window work may be subject to review. Front-facing changes, visible materials, muntin patterns, and frame profiles can all matter. A storm window that improves comfort but changes the public appearance of the house may create an avoidable approval issue.
The practical answer is to consider preservation requirements before fabrication begins, not after. Document the existing windows, identify which elevations are highly visible, and select a design that preserves the historic opening. Custom work provides more control over those decisions than a replacement-window package or a standard storm panel ever can.
For homes outside designated districts, the same care still protects value. Original windows are evidence of a home’s age, construction, and architectural identity. Once they are removed, that character is difficult and expensive to recreate.
Questions to ask before choosing storm windows
Ask whether the original sash has been fully evaluated for repair, not simply labeled inefficient. Ask how the storm will allow the primary window to open, how screens will be handled, and whether the proposed divisions align with the original sash. You should also ask how the installer will manage drainage and prevent trapped moisture.
For visible elevations, request a clear explanation of materials, profile, finish, and attachment method. Historic work should not depend on vague assurances that a product is “traditional-looking.” The details determine whether it truly belongs on the house.
Finally, consider the work as part of a complete window plan. A restored sash, repaired sill, sound glazing, appropriate weatherstripping, and custom operable storm work reinforce one another. Addressing only one piece may help, but it rarely delivers the lasting result a historic home deserves.
A house built a century ago does not need to choose between authenticity and comfort. When original windows are repaired with care and protected by properly designed operable storms, they can continue doing what they were built to do: bring light, air, and character into the home while standing up to another generation of use.